Commercial Ductwork Installation: The Complete Guide
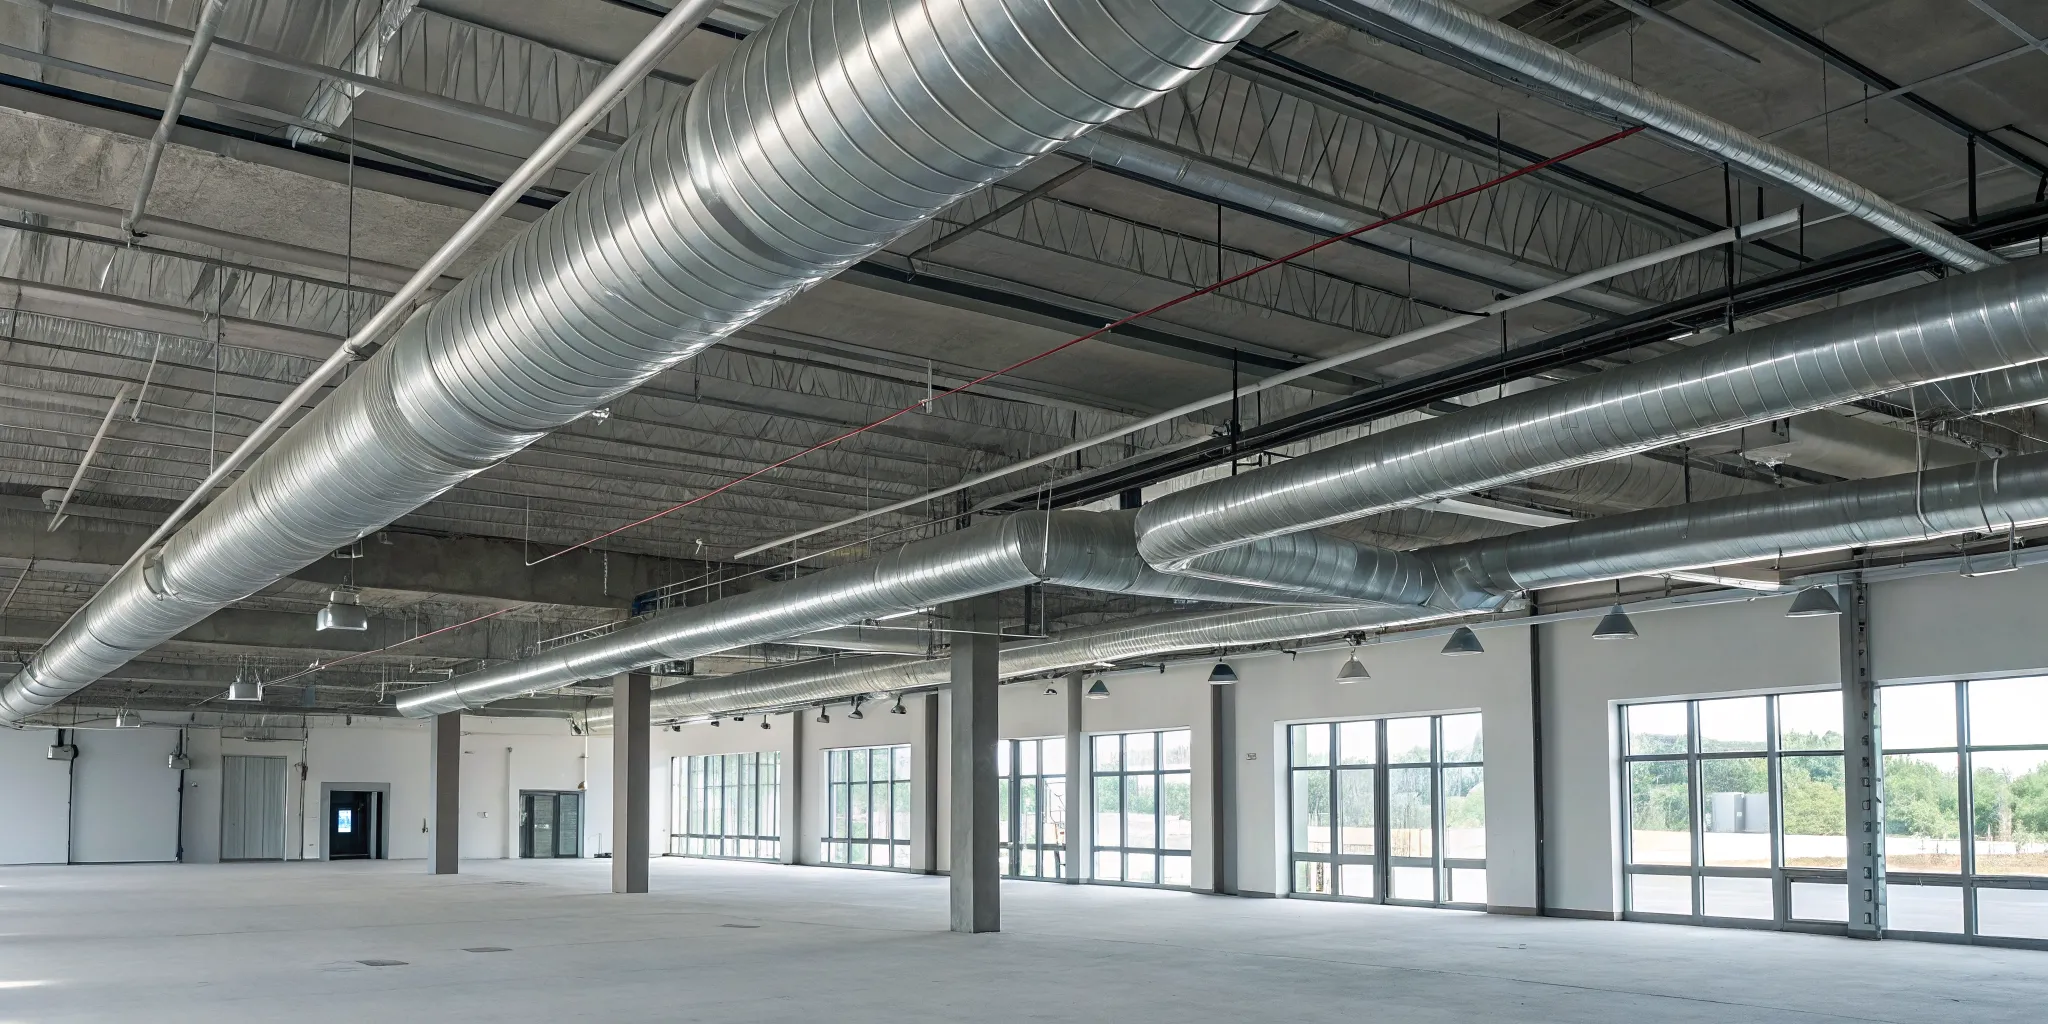
Are your company’s energy bills creeping up every month? Do you field complaints about one office being an icebox while the conference room is sweltering? These aren't just minor annoyances; they're symptoms of an inefficient HVAC system. Often, the real culprit is hidden in your walls and ceilings: your ductwork. A poorly designed or failing system wastes money and creates an uncomfortable environment for your team and customers. Understanding what goes into a proper commercial ductwork installation can help you diagnose the root of the problem and find a lasting solution that lowers costs and improves comfort.
Key Takeaways
- Design Dictates Efficiency: The layout, materials, and size of your ductwork are not minor details; they are the foundation of an efficient system that saves money and ensures consistent comfort. A professional design prevents common issues like high energy bills and uneven temperatures.
- An Airtight Seal is Everything: The most critical part of any installation is sealing every joint and connection. Even small leaks waste a surprising amount of energy and pull dust and allergens into your air, directly impacting your budget and your team's health.
- Choose a Pro and Plan for Maintenance: A successful ductwork system relies on two things: a licensed, experienced contractor for the installation and a consistent plan for ongoing care. Verifying credentials upfront and scheduling regular inspections protects your investment for years to come.
What is Commercial Ductwork?
Think of commercial ductwork as the circulatory system for your business’s building. It’s the network of channels that moves heated or cooled air from your HVAC unit to every room, ensuring a comfortable environment for your employees and customers. This system is essential for maintaining good air quality and managing energy consumption in larger spaces like offices, retail stores, or warehouses.
Unlike the system in your home, commercial ductwork is designed to handle much larger volumes of air and often has to navigate more complex building layouts. A well-designed and properly installed system is the key to an efficient and comfortable commercial space. When it’s done right, you get consistent temperatures, clean air, and lower energy bills. But when it’s not, you can face a host of problems, from uneven temperatures to higher operating costs.
Commercial vs. Residential Ductwork
While the basic function is the same, commercial and residential ductwork are worlds apart in scale and complexity. Commercial systems are built to be more durable and handle a much higher airflow to serve larger, often multi-story buildings. They typically use different materials and must adhere to stricter building codes and safety standards. A professional air conditioning installation for a commercial property requires specialized knowledge of these codes and system designs. Residential ductwork, on the other hand, is smaller and designed for the simpler layout of a home, making it a more straightforward project.
How Ductwork Affects HVAC Performance and Air Quality
The quality of your ductwork installation directly impacts your HVAC system's performance and your building's air quality. A properly installed system should be nearly airtight, quiet, and allow for smooth, unrestricted airflow. When these goals are met, your HVAC unit doesn't have to work as hard, which saves you money. Leaky or poorly designed ducts can waste a staggering 25% to 40% of your heating and cooling energy. This not only drives up your utility bills but also puts extra strain on your equipment, leading to premature wear and tear. It also means dust, allergens, and pollutants can be pulled into your airstream, compromising your indoor air quality.
Common Types of Commercial Ductwork
When you think about your building’s HVAC system, the ductwork might not be the first thing that comes to mind, but it’s the critical highway that delivers conditioned air to every room. Choosing the right type of commercial ductwork is a big decision that affects everything from your energy bills to the comfort of your employees and customers. An efficient system is non-negotiable, especially when the goal is to keep a large commercial space comfortable year-round. It’s not a one-size-fits-all situation; the best choice depends on your building’s layout, your budget, and your system’s performance goals.
Understanding the different types of commercial ductwork helps you have a more informed conversation with your HVAC contractor. The three most common options you’ll encounter are rectangular, round (or spiral), and flexible ducts. Each has its own set of pros and cons, and they are often used in combination to create the most efficient and cost-effective system for a specific space. For example, a building with wide-open ceilings has different opportunities than one with tight, enclosed spaces. A professional can assess these unique factors and help you determine the ideal mix for your property, ensuring your system runs smoothly and efficiently for years to come.
Rectangular Ducts
Rectangular ducts are probably what you picture when you think of ductwork. They are extremely common in commercial buildings, largely because their shape makes them easy to fit into tight spaces, like inside walls or above drop ceilings. If you have limited room to work with, rectangular ducts are often the most practical solution. However, they do have a downside. Because of their shape and larger surface area, they can create more air resistance. This can sometimes lead to more noise and require your HVAC system to work a little harder to push air through, potentially impacting efficiency. Proper duct sanitization and replacement is key to keeping any duct type clean and functional.
Round and Spiral Ducts
Round ducts are the champions of efficiency. Their circular shape allows air to flow with minimal friction, which means less noise and less energy is needed to move the air. This can translate directly into lower utility bills. A popular variation is the spiral duct, which has a spiral seam that adds strength without adding extra material, making it a cost-effective choice. You’ve likely seen spiral ducts left exposed in modern restaurants or retail spaces, where they contribute to an industrial-chic aesthetic. Beyond looks, they are often easier and cheaper to install than traditional rectangular ducts, making them a fantastic option for many new air conditioning installation projects.
Flexible Ducts
Flexible ducts, often called "flex ducts," are exactly what they sound like: pliable, bendable tubes that are perfect for connecting rigid ductwork to air outlets or maneuvering around tricky obstacles. Think of them as the solution for connecting the main duct highway to the final destination in hard-to-reach spots. While they are incredibly useful for these specific applications, they aren't meant to be used for an entire system. Flexible ducts are less durable than their rigid counterparts, and if they are bent too sharply or stretched too long, they can restrict airflow. This can reduce your system's efficiency and negatively affect your indoor air quality.
Common Materials for Commercial Ductwork
The material used for your commercial ductwork plays a huge role in your HVAC system's efficiency, longevity, and even your building's air quality. While it might seem like a behind-the-scenes detail, choosing the right material can save you money and headaches down the road. Different materials offer unique benefits, from durability to noise reduction. Understanding these options helps you have a more informed conversation with your HVAC contractor about what’s best for your specific building and business needs. Let's look at the most common options you'll encounter.
Galvanized Steel
Think of galvanized steel as the workhorse of the commercial ductwork world. It’s a popular choice for a reason: it’s incredibly strong and durable. The manufacturing process involves coating steel with a layer of zinc, which provides a protective barrier that resists rust and corrosion. This makes it a reliable, long-lasting option suitable for many different commercial environments. Because of its strength, it can be fabricated into the precise shapes and sizes needed for an efficient air conditioning installation. While it's one of the heavier materials, its proven track record for performance and longevity makes it a go-to for countless businesses.
Aluminum
Aluminum is a fantastic alternative to galvanized steel, especially here in Florida. Its biggest advantage is that it’s lightweight and naturally resistant to rust and corrosion. In our humid climate, those non-corrosive properties are a major plus, helping to prevent the material from breaking down over time. Because aluminum is so much lighter than steel, it can be easier and sometimes faster to install, which can be a factor in labor costs. It's a great choice for custom projects or in situations where the supporting structure can't handle the heavy load of steel ductwork, offering durability without the weight.
Fiberglass
Fiberglass ductwork offers a great two-for-one benefit: it transports air and provides insulation in a single package. These ducts are constructed from fiberglass boards which are excellent at preventing heat loss or gain. This built-in insulation means your system doesn't have to work as hard to maintain temperature, saving you money on energy bills. It also helps prevent condensation from forming on the duct's surface, which is key to maintaining good indoor air quality by inhibiting mold growth. As a bonus, fiberglass has sound-absorbing qualities, which helps create a quieter HVAC system and a more peaceful work environment.
Fabric Ducts
If you’re dealing with a tricky building layout or want a more modern aesthetic, fabric ducts are an innovative solution. These ducts are flexible and can easily bend around obstacles, making them perfect for tight spaces where rigid ducts just won’t fit. They are also extremely lightweight, which simplifies the installation process and reduces the structural load on the ceiling. Beyond their practicality, fabric ducts can be customized in various colors, making them a great fit for spaces with open ceilings like gyms, restaurants, or retail stores where the ductwork is visible. This allows the ductwork installation to blend in or even become a design feature.
What Does a Commercial Ductwork Installation Involve?
A proper commercial ductwork installation is a detailed, multi-step process that goes far beyond just connecting a few tubes. It’s a precise science that ensures your HVAC system runs efficiently, keeps your employees and customers comfortable, and maintains healthy indoor air quality. Each phase requires careful planning and expert execution to create a system that’s built to last. Think of it as building the respiratory system for your commercial space; every component has to work together perfectly. Here’s a breakdown of what a professional installation looks like from start to finish.
Step 1: Assess the Site and Calculate Load
Before any materials are ordered or ducts are cut, the first step is a thorough on-site assessment. A professional technician will visit your property to get the lay of the land. They’ll measure rooms, take note of windows and insulation, and identify any potential obstacles. During this visit, they perform a critical "load calculation." This isn't just a guess; it's a precise calculation to determine how much heating and cooling power your building needs. This ensures your air conditioning installation is sized correctly, preventing it from being overworked or underpowered, which saves you money on energy bills and improves comfort.
Step 2: Design the System and Plan the Layout
With the data from the site assessment, the next phase is designing the ductwork system. This is like creating a detailed blueprint for your building's airflow. Experts map out the most efficient path for the ducts to travel, minimizing sharp turns and long runs that can restrict airflow. They determine the optimal size for the ducts and the best placement for vents and registers to distribute air evenly throughout every room. A well-thought-out design is the foundation of an effective and quiet HVAC system, ensuring consistent temperatures and avoiding those frustrating hot and cold spots.
Step 3: Fabricate Ducts and Prepare Materials
Unlike off-the-shelf solutions, commercial ductwork is often custom-fabricated to fit the exact specifications of the design. Based on the blueprints from the previous step, skilled technicians cut and shape materials like galvanized steel or aluminum into the various sections of ductwork needed for your project. This custom approach guarantees a perfect fit within your building's unique structure, from straight runs to complex elbows and joints. Preparing the materials this way is essential for creating a tightly sealed system that maximizes efficiency and performance from day one.
Step 4: Install and Seal the Ductwork
This is where the blueprint becomes a reality. Technicians bring the fabricated duct sections to your property and begin the physical installation. They carefully hang and secure the ductwork, connecting each piece to form a complete network. The most critical part of this step is sealing. Every seam and connection must be sealed airtight with specialized mastic or tape. Even tiny gaps can lead to significant air leaks, wasting energy and pulling dust, allergens, and pollutants into your building. Proper sealing is vital for maintaining good indoor air quality and keeping your energy costs down.
Step 5: Test and Balance the System
The final step after installation is to test and balance the entire system. This isn't just about turning it on to see if it works. Technicians use specialized tools to measure the airflow coming from each vent, ensuring it matches the design specifications. This process, known as "air balancing," involves making fine-tune adjustments to dampers within the ducts to ensure every room receives the right amount of conditioned air. We check for any remaining leaks and confirm the system is running quietly and efficiently, guaranteeing your new ductwork performs exactly as it should.
Common Challenges During Installation
Even the most straightforward commercial ductwork project can present a few hurdles. A professional installation team anticipates these issues and has a plan to address them, ensuring your system runs efficiently from day one. Understanding these common challenges helps you know what to look for in a quality contractor and why certain steps are so important for a successful outcome. From handling tricky building layouts to keeping the project on budget, a skilled team knows how to manage the unexpected without compromising on quality.
Working with Complex Layouts and Tight Spaces
Commercial buildings, especially older ones in Florida, often have unique architectural features, low ceilings, or tight crawl spaces that make ductwork installation tricky. Forcing rigid ducts into these areas can create kinks and sharp bends that restrict airflow. This is where flexible ductwork becomes a fantastic solution. Its adaptability allows technicians to work around obstacles and fit into tight spots without compromising the system's integrity. A professional air conditioning installation ensures the right materials are used to integrate the HVAC system effectively, no matter how complex your building’s design is.
Controlling Noise and Vibration
Your HVAC system should keep you comfortable, not create a noisy distraction. A common issue with new ductwork is noise caused by vibrations from the main HVAC unit traveling through the metal ducts. This can result in humming, rattling, or buzzing sounds throughout your building. To prevent this, experienced technicians use vibration isolators. These devices act as buffers between the HVAC equipment and the ductwork, absorbing the vibrations before they can travel. It’s a small but critical step that makes a huge difference in maintaining a quiet and comfortable commercial environment for your employees and customers.
Meeting Regulatory and Building Code Requirements
Ductwork installation is not a DIY-friendly project, and for good reason. Florida has specific building codes that dictate how HVAC systems must be installed to ensure safety and efficiency. Attempting to do it yourself or hiring an unlicensed contractor can lead to serious problems, including fire hazards, poor air quality, and failed inspections. A professional HVAC contractor ensures every part of the installation complies with local regulations. This not only keeps your building safe but also protects your equipment warranties and prevents you from facing costly fines or rework down the line.
Managing Costs and Staying on Budget
Sticking to a budget is a top priority for any business owner. The final cost of a ductwork installation depends on several factors, including the size of your property, the type of materials used, and the overall complexity of the layout. An honest contractor will provide a clear, detailed estimate upfront that accounts for these variables. At 5 Star Air, we pride ourselves on transparent pricing, so you know exactly what to expect. We can also discuss different material options and even financing solutions to help you get the high-quality system you need without unexpected financial strain.
Best Practices for a Successful Installation
A successful commercial ductwork installation is about more than just connecting pieces. It’s a craft that directly impacts your energy bills, air quality, and the overall comfort of your building. When an installation is done correctly, your ductwork becomes an efficient, silent partner to your HVAC system, delivering conditioned air exactly where it’s needed without waste. Getting these details right from the start is the key to preventing costly future repairs and ensuring your system performs at its peak for years to come. Think of it as the circulatory system for your building; if it's not designed and installed with precision, the whole system suffers from inefficiency and strain. At 5 Star Air, we treat every installation with this level of care because we know that what happens behind the walls is just as important as the air you feel. We follow these essential best practices on every project to guarantee your investment is protected and your space remains comfortable and healthy. This commitment to excellence is what separates a standard installation from a 5-star installation, ensuring you get the performance and longevity you paid for. It means fewer hot and cold spots, lower utility bills, and cleaner air for your employees and customers.
Size Ducts for Optimal Airflow
Properly sizing your ducts is the foundation of an efficient HVAC system. It’s not a guessing game; it’s a precise calculation based on your building’s specific needs and your system’s capacity. If ducts are too small, they restrict airflow, forcing your HVAC unit to work harder and driving up energy costs. If they’re too large, the air moves too slowly, leading to uneven temperatures. A properly installed ductwork system is designed to be mostly airtight and allow air to flow easily. This ensures that conditioned air is spread evenly throughout your property, keeping every room comfortable without wasting energy.
Minimize Bends and Turns in the Layout
Think of air flowing through your ducts like water through a pipe. Every sharp bend or turn creates resistance and slows things down. A well-designed duct system has the most direct path possible from the HVAC unit to the vents. Professional installers follow what’s known as the "Two-Foot Rule," a guideline for placing parts of a duct system. This principle suggests that after air changes direction, it needs about two feet of straight duct to settle and regain smooth flow. By minimizing twists and turns, we ensure your system doesn't have to fight against itself to deliver conditioned air where it needs to go.
Seal and Insulate Ducts Correctly
Even the best-designed ductwork will fail if it’s not sealed and insulated properly. Tiny leaks in seams and joints can add up to significant energy loss, forcing you to pay to cool your attic or crawl space. During a professional ductwork installation, all seams are sealed with specialized tape or mastic glue. In unconditioned spaces like attics, ducts are wrapped with insulation to prevent condensation (a major issue in Florida’s humidity) and stop thermal loss. This crucial step protects your energy bills, improves indoor air quality, and extends the life of your HVAC equipment.
Comply with Local Codes and Standards
Navigating building codes isn't just about checking a box; it's about ensuring your system is safe, efficient, and legally compliant. Every municipality in Florida has specific requirements for HVAC installations, and failing to meet them can lead to major headaches. Attempting a DIY installation can result in code violations, void your equipment warranties, and create serious safety hazards. That’s why it’s critical to hire a professional HVAC contractor for any ductwork project. A licensed and insured team like 5 Star Air understands local regulations and ensures every installation is performed to the highest standards of safety and quality.
What Happens When Ductwork Installation Goes Wrong?
Think of your commercial ductwork as the circulatory system for your building’s air. When it’s installed correctly, everything runs smoothly. But a botched installation can cause a chain reaction of problems that affect your energy bills, comfort levels, and even the health of your employees and customers. Cutting corners or hiring an inexperienced contractor for ductwork installation almost always leads to bigger, more expensive issues down the road.
Air Leaks and Wasted Energy
When ductwork isn’t properly sealed and connected, conditioned air escapes into walls, ceilings, and attics before it ever reaches its destination. These leaky ducts can waste a significant amount of your heating and cooling energy, forcing your HVAC system to work much harder than it should. This constant strain not only drives up your monthly utility bills but also causes premature wear and tear on expensive equipment. You might find yourself facing more frequent breakdowns and needing a costly system replacement sooner than expected. A professional installation ensures every connection is airtight, saving you money and extending the life of your HVAC unit.
Poor Indoor Air Quality and Health Risks
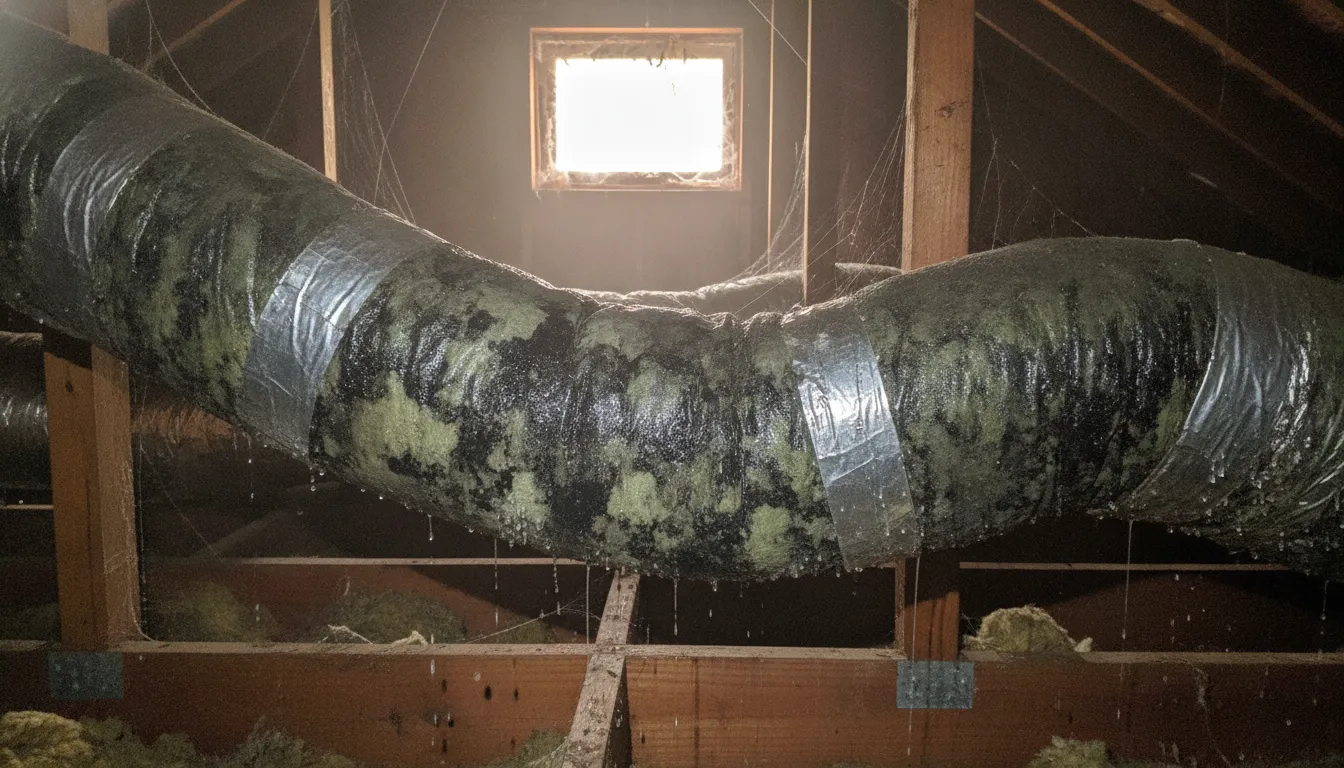
Improperly installed ductwork can seriously compromise your building’s air quality. Gaps and leaks don’t just let conditioned air out; they also pull dirty air in from unconditioned spaces like crawl spaces or above ceiling tiles. This introduces dust, insulation fibers, allergens, and moisture into your airflow. Over time, this can lead to breathing problems, aggravated allergies for sensitive individuals, and even mold growth within the ducts. Ensuring your system is sealed correctly is a critical step in maintaining healthy indoor air quality and protecting everyone who walks through your doors.
Uncomfortable Noises and Hot/Cold Spots
Have you ever been in a building where you can hear whistling, rattling, or banging sounds every time the air kicks on? That’s often a sign of poorly designed or installed ductwork. Ducts that are the wrong size for the system or have loose connections can create all sorts of distracting noises. Beyond the sounds, improper installation also leads to uneven air distribution. This results in frustrating hot and cold spots throughout your commercial space, leaving some rooms feeling stuffy and warm while others are uncomfortably chilly. This inconsistency makes it impossible to maintain a comfortable environment for your team and clients.
Inconsistent Airflow and Temperatures
When ductwork isn’t planned and installed with precision, the result is poor airflow across the entire building. This can make your HVAC system seem weak or ineffective, even if the unit itself is perfectly fine. Many business owners mistakenly believe they need a bigger, more powerful AC unit when the real problem lies in the ductwork’s inability to deliver air where it needs to go. An honest technician can diagnose whether the issue is your unit or the delivery system. Before you invest in a new system, it’s essential to have a professional assess your ductwork to ensure it’s not the true source of your temperature troubles.
How to Maintain Your Commercial Ductwork
Once your commercial ductwork is installed, the job isn’t quite finished. Proper maintenance is the key to protecting your investment and ensuring your system runs efficiently for years to come. Think of it as the ongoing care that keeps your energy bills low, your air quality high, and your HVAC system in top shape. A little proactive attention prevents small issues from turning into costly emergencies down the road. By following a straightforward maintenance plan, you can ensure your business environment remains comfortable and healthy for both your employees and your customers. These simple, consistent steps will maximize the performance and lifespan of your entire HVAC system.
Schedule Regular Professional Inspections
Having a professional inspect your ductwork regularly is one of the smartest things you can do for your HVAC system. While you can spot obvious issues, a trained technician can identify subtle problems with airflow, sealing, and insulation that might otherwise go unnoticed. During an inspection, a technician can verify that your system is functioning efficiently and remains airtight. They can even perform a "duct leakage test" to pinpoint hidden leaks that waste energy. Scheduling routine air conditioning maintenance allows an expert to catch and fix minor issues before they escalate, saving you from unexpected downtime and expensive repairs.
Keep a Consistent Cleaning Schedule
Over time, dust, allergens, and even mold can accumulate inside your ductwork, especially in Florida’s humid climate. This buildup not only restricts airflow, forcing your HVAC system to work harder, but it also degrades your indoor air quality. Implementing a consistent cleaning schedule is essential for keeping your air fresh and your system running smoothly. Professional duct sanitization removes these contaminants, creating a healthier environment for everyone in your building. Clean ducts mean your HVAC unit doesn’t have to push air through layers of debris, which helps improve energy efficiency and lower your operating costs.
Test for Duct Leaks Periodically
Leaky ducts can be a silent drain on your company’s budget. In fact, duct leaks can waste 25% to 40% of the energy used for heating and cooling, sending your conditioned air into walls, ceilings, or crawl spaces instead of your workspace. This energy loss leads to significantly higher utility bills and places extra strain on your HVAC equipment, causing it to wear out faster. Periodically testing for leaks is a vital step in maintaining efficiency. If you notice rising energy costs or inconsistent temperatures, it might be time to have a professional check for and seal any leaks as part of an air conditioning repair service.
Use and Replace High-Quality Air Filters
Changing your air filters is one of the simplest and most effective maintenance tasks you can perform. High-quality filters act as the first line of defense, capturing dust, pollen, and other particles before they can enter your ductwork and circulate through your building. This not only helps maintain better indoor air quality but also protects your HVAC unit from getting clogged with debris, which can lead to reduced performance and mechanical failures. Check your filters monthly and replace them as recommended by the manufacturer. A clean filter allows for optimal airflow, ensuring your system operates effectively and efficiently.
Signs Your Ductwork Needs Repair or Replacement
Your building’s ductwork is like the circulatory system for your HVAC unit. It’s mostly hidden from view, so it’s easy to forget about until something goes wrong. Paying attention to a few key warning signs can help you address issues early, saving you from uncomfortable temperatures, high energy bills, and expensive future repairs. If you notice any of the following problems, it might be time to have your ducts inspected by a professional.
You See Visible Damage or Deterioration
The most straightforward sign of a problem is one you can see with your own eyes. Take a look at any accessible ductwork in your attic, crawlspace, or utility closets. Do you see sections that are crushed, dented, or sagging? Are there obvious tears, holes, or disconnected joints? Even small gaps can cause significant air loss and allow dust and pests to enter the system. Badly installed or damaged ducts can’t move air efficiently, which puts a major strain on your HVAC system and can lead to bigger problems. A professional inspection can determine if you need duct sanitization and replacement.
Your Energy Bills Are Suddenly Higher
Are your monthly energy costs climbing with no obvious explanation? Your ductwork could be the silent culprit. Leaky ducts can waste a tremendous amount of energy, with some studies showing losses of up to 40%. When cooled air escapes through gaps and cracks before it reaches its destination, your AC system has to work much harder and run longer to cool your space. This extra runtime directly translates to higher utility bills. Scheduling regular air conditioning maintenance is a great way to catch these costly leaks before they get out of hand.
You Notice Persistent Odors or Poor Air Quality
If you’re dealing with a musty smell that won’t go away, your ductwork is a likely source. In Florida’s humid climate, ducts can become a breeding ground for mold and mildew. Over time, they also collect dust, pollen, and other debris. When your AC turns on, it circulates these contaminants throughout your building, which can trigger allergies and cause breathing problems for employees and customers. This is a serious issue that affects everyone’s well-being. We offer solutions for improving your building's indoor air quality to ensure the air you breathe is clean and healthy.
How to Choose the Right HVAC Contractor
A successful ductwork installation depends almost entirely on the team you hire. Choosing the right contractor isn't just about finding someone to do the job; it's about finding a partner who will ensure your system runs efficiently and safely for years to come. A great contractor brings peace of mind, knowing the work is done right the first time. So, how do you find that perfect match? It comes down to asking the right questions and looking for a few key indicators of quality and reliability.
Verify Licensing, Insurance, and Local Experience
This is the most important first step, so don't skip it. Before you even think about quotes, confirm that any contractor you're considering is fully licensed and insured. A license is proof that they’ve met Florida's standards for knowledge and safety. Insurance is your safety net; it protects you and your property from liability if an accident happens on the job. Just as important is local experience. A contractor who understands Southwest Florida's climate and building codes will design a system that can handle our specific brand of heat and humidity. A team that is locally owned and operated will have a much better grasp on these regional needs than a large, out-of-state company.
Insist on Transparent Pricing and Honest Assessments
Getting a clear, upfront price is essential. You should never have to guess what the final bill will be. A trustworthy contractor will provide a detailed, written estimate that breaks down all the costs, including labor, materials, and permits. Be wary of anyone who gives you a vague quote or pressures you into making a quick decision. The goal is to find a partner, not a salesperson. A great contractor will give you an honest assessment of your needs and recommend the right solutions for your space, rather than trying to upsell you on expensive extras you don't need. Honest pricing means no surprises, just straightforward, quality service.
Inquire About Maintenance Plans and Ongoing Support
Your relationship with an HVAC contractor shouldn't end once the installation is complete. A commercial ductwork system is a major investment, and you want to protect it. Ask potential contractors about their ongoing support and maintenance plans. A company that offers a comprehensive air conditioning maintenance program is showing you they stand behind their work for the long haul. Regular check-ups keep your system running efficiently, prevent costly breakdowns, and extend its lifespan. Knowing you have a reliable team to call for support provides invaluable peace of mind, ensuring your business stays comfortable and your air stays clean year after year.
Related Articles
- Duct Replacement Services
- HVAC Tips & Insights Blog - Expert Advice from 5 Star Air
- Benefits of Regular HVAC Maintenance
- HVAC Services in Southwest Florida - AC Repair, Installation & Maintenance
Frequently Asked Questions
What factors have the biggest impact on the cost of a new commercial ductwork installation? The final price tag for a commercial ductwork project depends on a few key things. The size and complexity of your building are the biggest factors; a large, multi-story office will naturally require more materials and labor than a small retail shop. The type of material you choose also plays a part, as options like galvanized steel and aluminum have different price points. A professional contractor will give you a detailed, transparent quote that breaks down these costs, so you can see exactly where your money is going.
How long does a typical commercial ductwork installation take? The timeline for an installation can vary quite a bit, as it really depends on the scope of the project. A straightforward installation in a new, open-plan building might only take a few days, while retrofitting an older, more complex property could take longer. A reliable contractor will give you a clear schedule before any work begins and will plan the installation process to minimize disruption to your daily business operations as much as possible.
With options like steel, aluminum, and fiberglass, how do I know which material is right for my business? Choosing the best material is a decision you'll make with your HVAC contractor. Galvanized steel is a durable, traditional choice, but its weight means your building must be able to support it. Aluminum is a fantastic, lightweight alternative that is naturally rust-resistant, making it a great fit for Florida's humid climate. If noise reduction and energy efficiency are your top priorities, insulated fiberglass ducts might be the perfect solution. Your contractor will help you weigh the pros and cons based on your budget, building, and performance goals.
How often should I have my commercial ducts professionally inspected and cleaned? As a general rule, scheduling a professional inspection for your ductwork once a year is a great practice. This allows a technician to catch small leaks or other issues before they become big problems. The need for cleaning can vary; a standard office might only need it every few years, while a business that creates more dust or debris, like a workshop, could benefit from more frequent cleanings. If you notice persistent odors or an increase in dust, it's a good sign to call for an inspection.
My building is older. How do I know if my existing ductwork needs a simple repair or a full replacement? The best way to know for sure is to have a professional perform a thorough assessment. If the problem is isolated to one or two areas, like a disconnected joint or a small leak, a repair is often the most sensible solution. However, if your system has widespread issues such as extensive corrosion, signs of mold growth, or was poorly designed from the start, a full replacement is usually the better long-term investment. A new system will be far more efficient and will improve your building's air quality.